Leave a Message

Thank you for your message. I will be in touch with you shortly.

1120 Frye Mesa Avenue
SEE ALL PHOTOS
1120 Frye Mesa Avenue
Courtesy of eXp Realty Dorthy Sierra Listing Contact: (702) 378-9938 
For Sale

1120 Frye Mesa Avenue

1120 Frye Mesa Avenue, North Las Vegas, NV 89086

$415,000
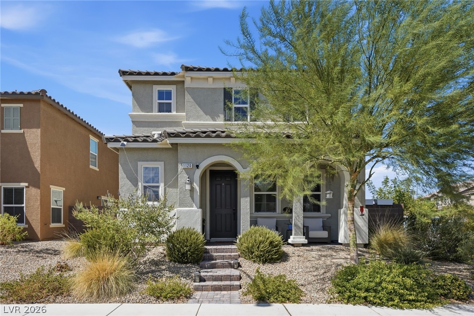
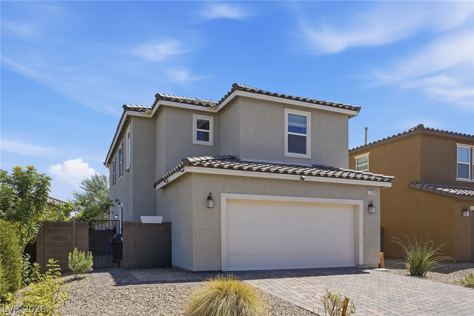
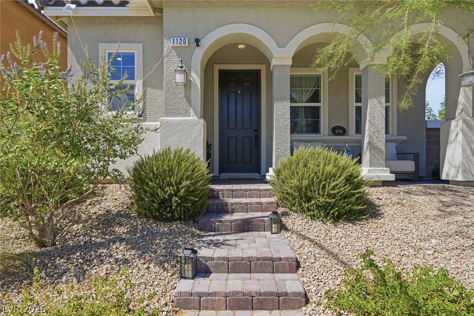
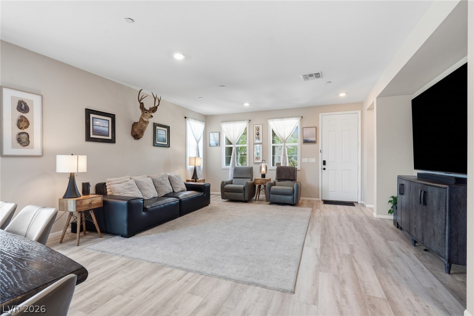
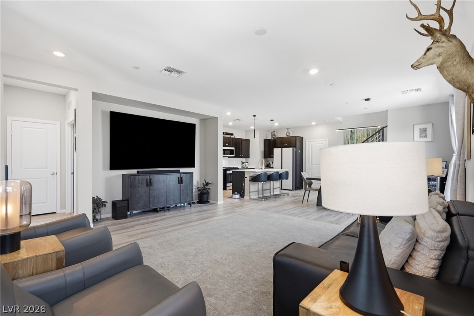
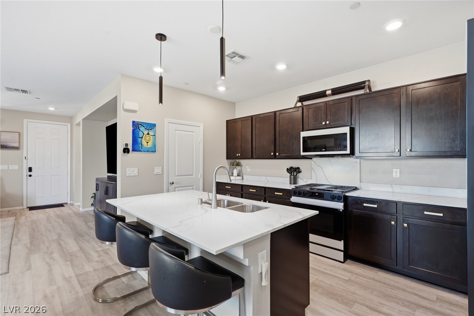
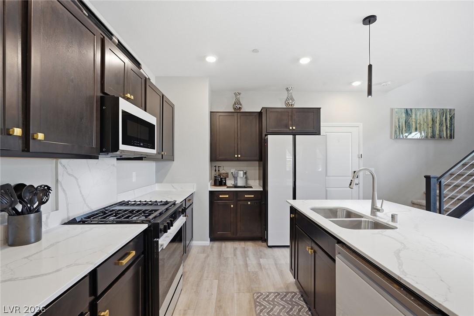
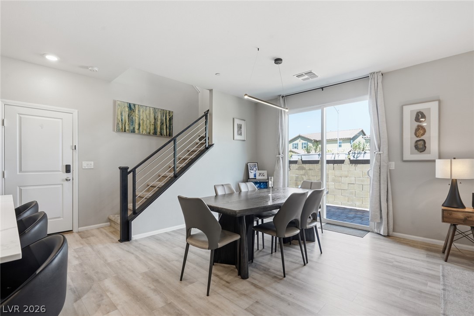
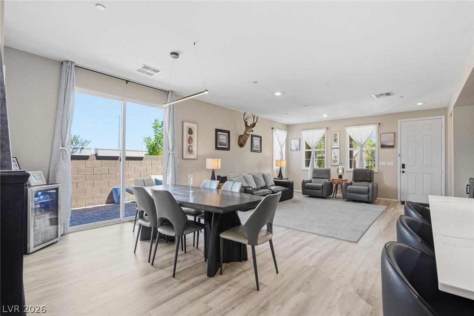
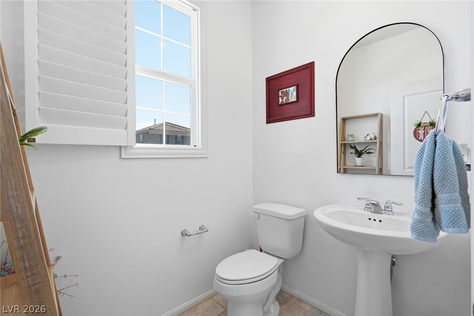
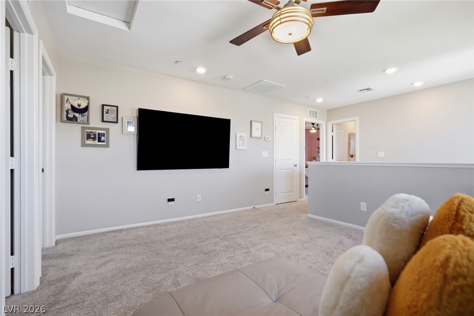
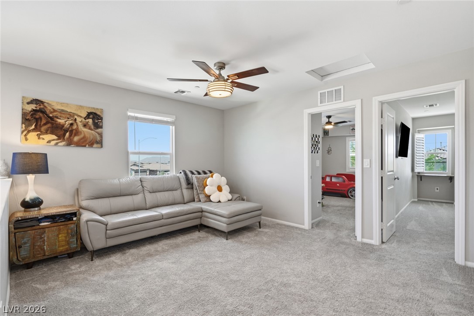
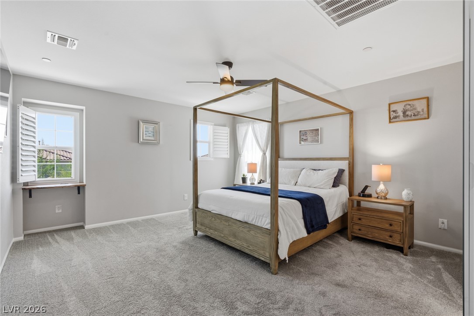
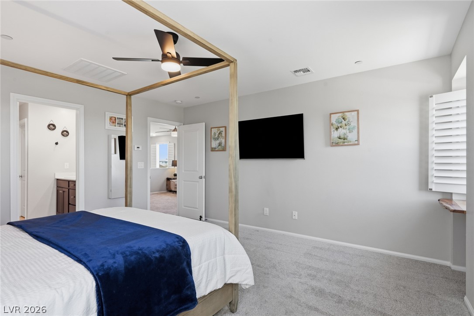
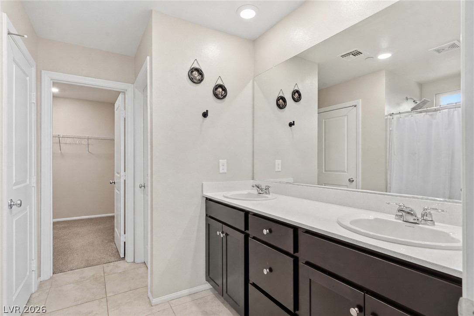
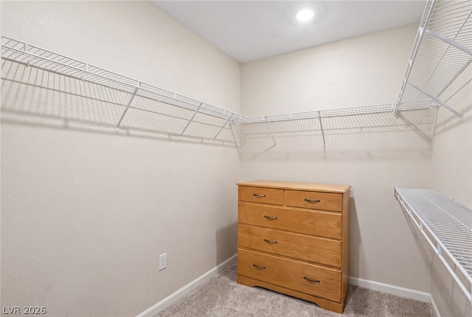
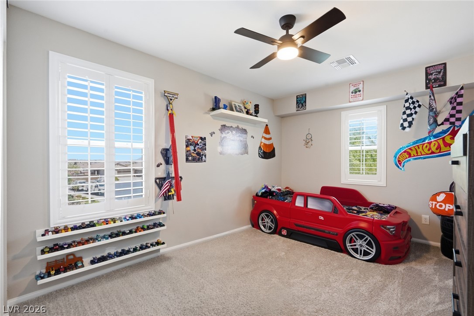
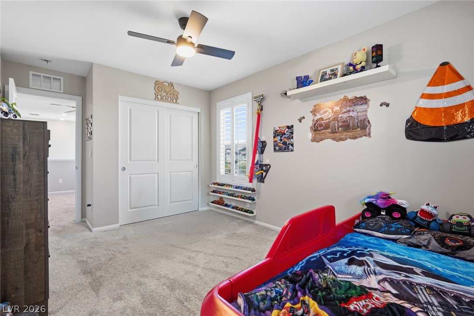
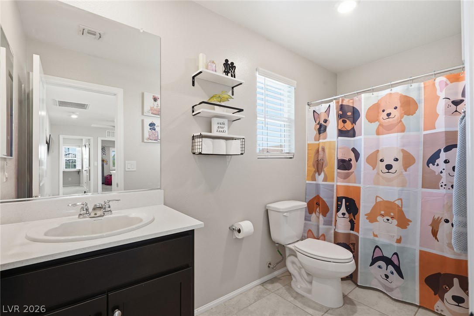
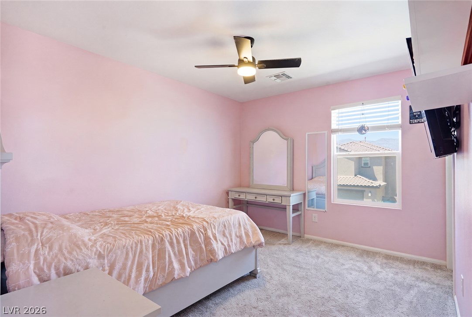
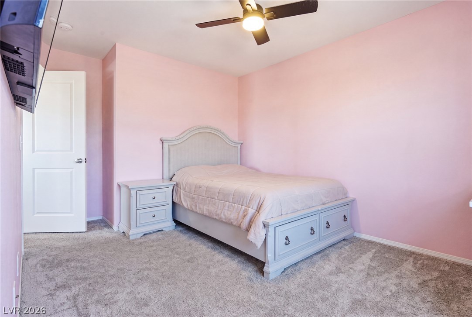
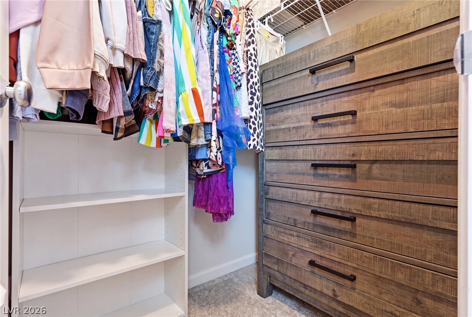
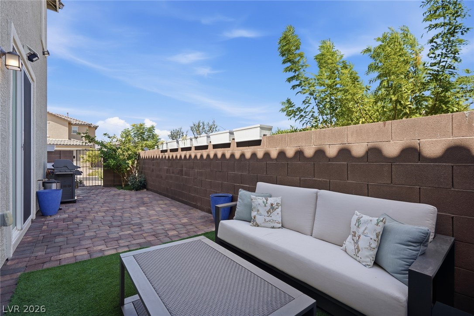
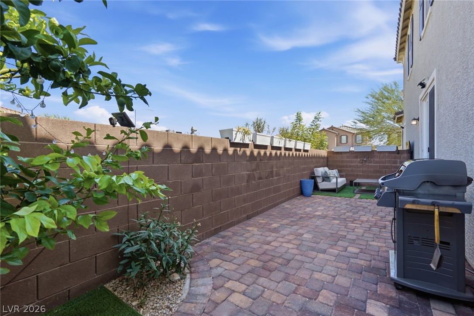
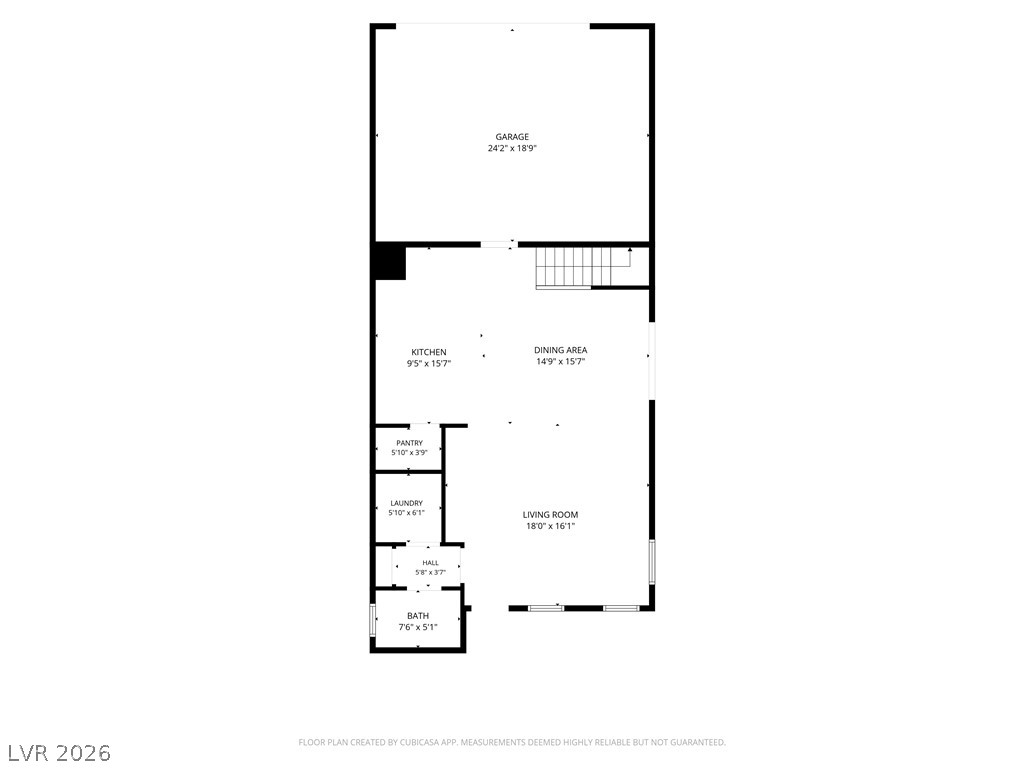
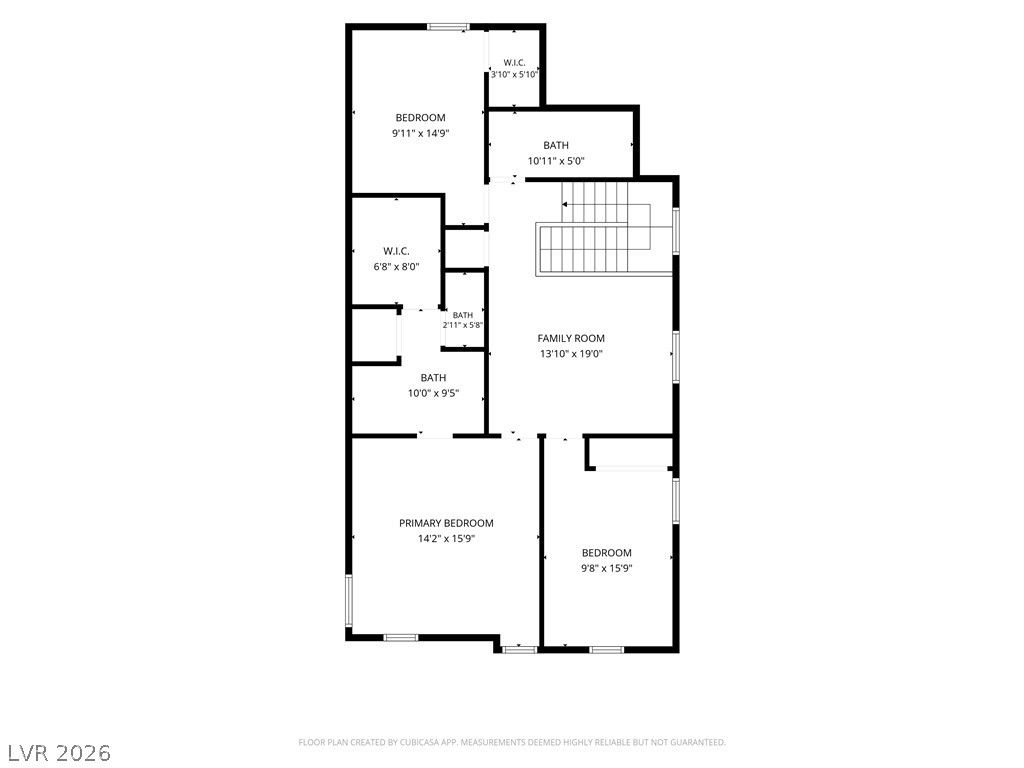
**BETTER THAN NEW!** Immaculate and beautifully upgraded, this 5-year-old KB Home is tucked inside a desirable gated Tule Springs community and offers the perfect blend of style, comfort, and convenience. Situated on a premium end homesite with exceptional privacy, this light-filled home features 3 bedrooms, a spacious loft, 2.5 baths, and a 2-car garage. From the moment you step inside, you'll appreciate the thoughtful upgrades, including luxury vinyl plank flooring, plantation shutters, modern stair railing, 9-foot ceilings, and an open-concept layout designed for today's lifestyle. The chef-inspired kitchen is the heart of the home, showcasing quartz countertops, 42-inch cabinetry, a large island, walk-in pantry, undermount stainless sink, and a stunning suite of Bespoke Samsung appliances ~ all included. Upstairs, the generous loft offers endless flexibility for a home office, media room, playroom, or fitness space. The spacious primary suite is a relaxing retreat with dual sinks, an oversized walk-in closet, separate linen storage, and private water closet. Step outside to enjoy your own low-maintenance backyard featuring artificial turf and paver patio perfect for relaxing or entertaining. The charming covered front porch adds even more curb appeal.
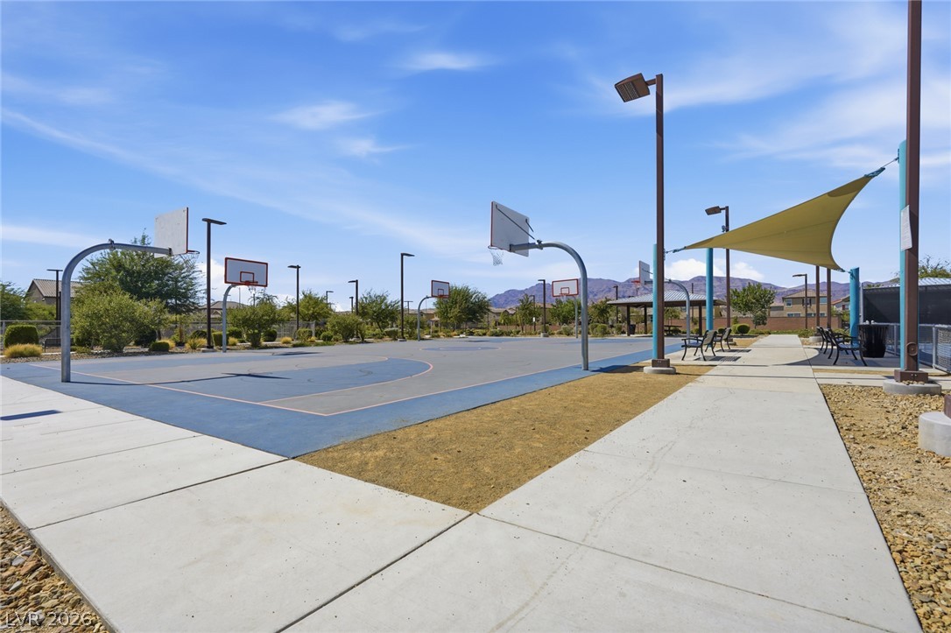
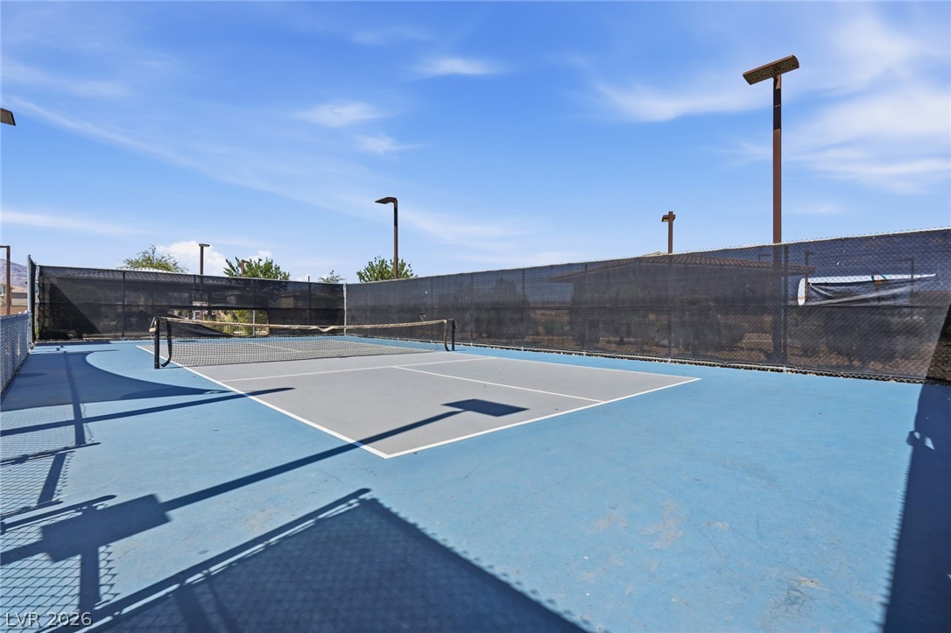
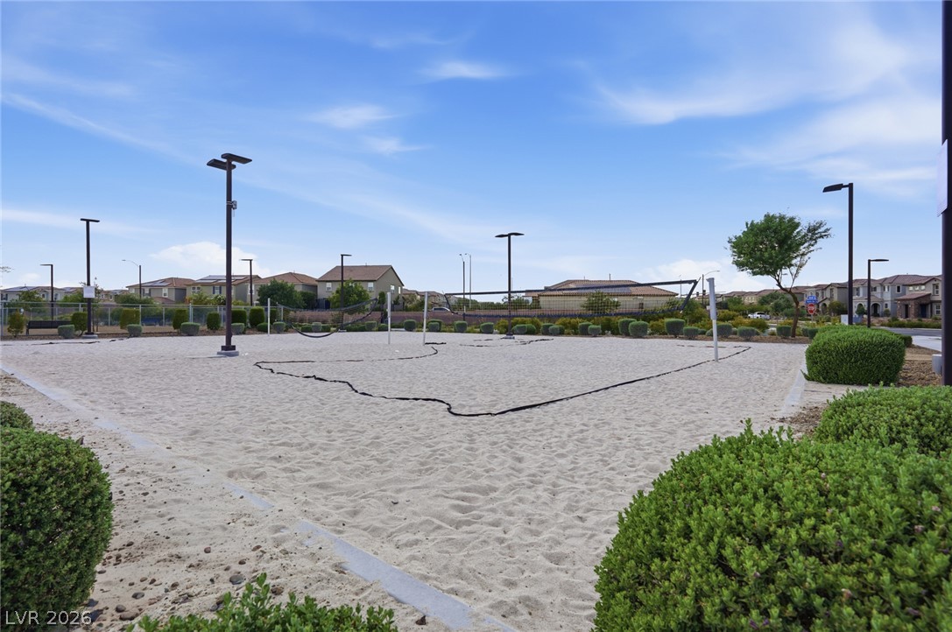
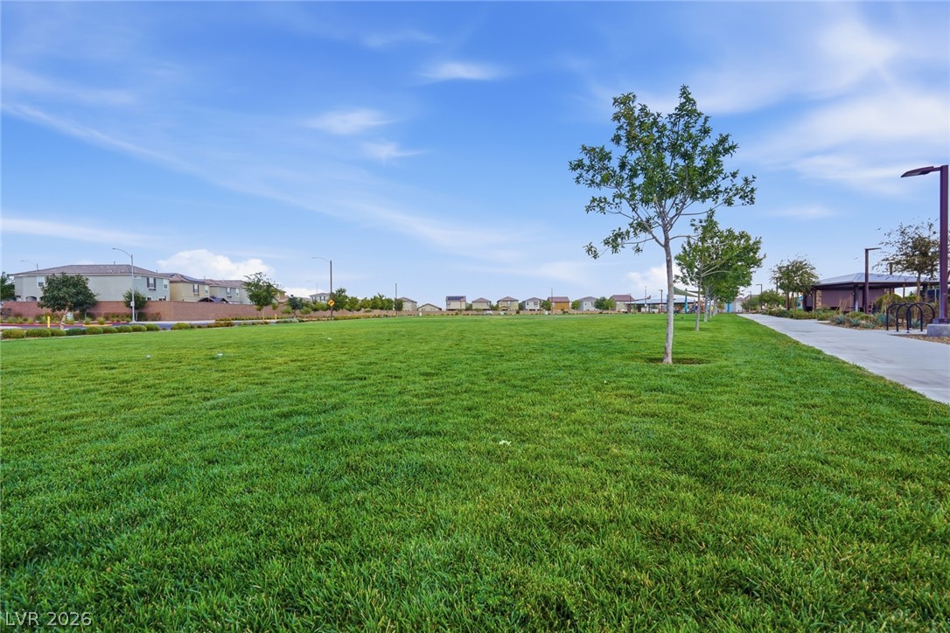
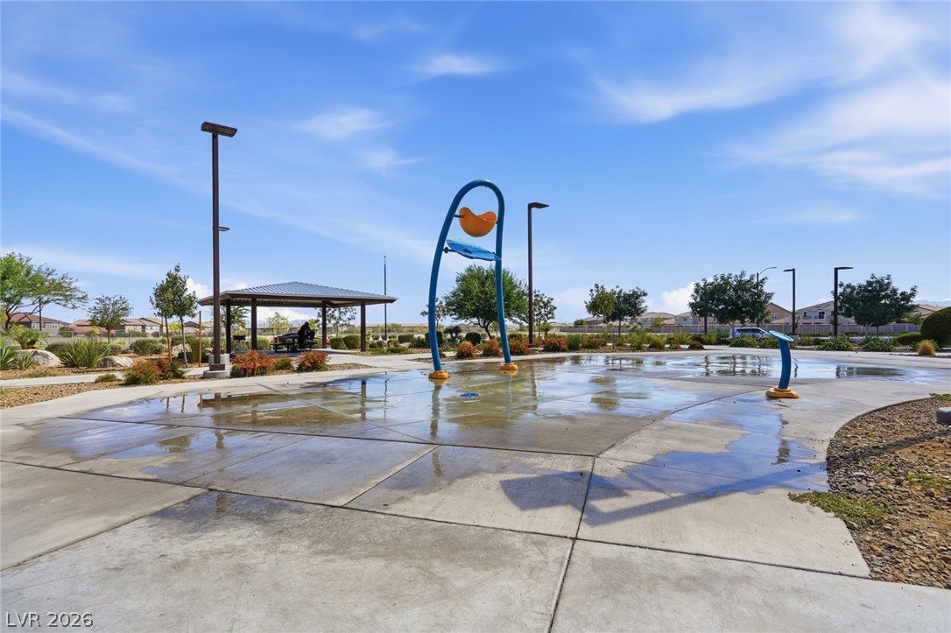
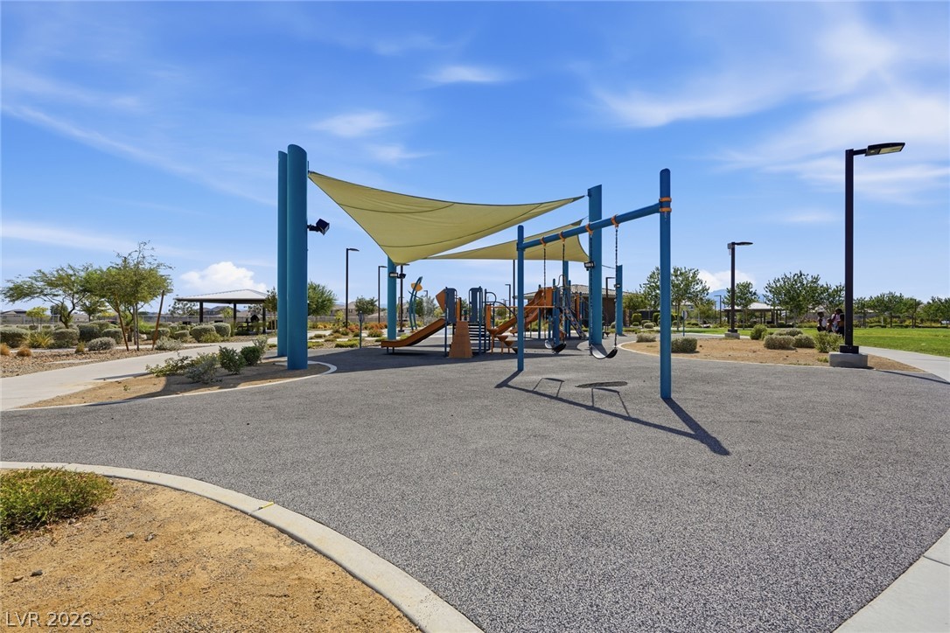
Residents enjoy gated living with ample guest parking and direct access to the expansive community park featuring pickleball, basketball and sand volleyball courts, playgrounds, picnic areas, and a fenced dog park. Shopping, dining, and everyday conveniences are just moments away, with quick access to the 215 Beltway and an easy commute to Nellis Air Force Base. This is the kind of home that feels even better in person schedule your private showing today before someone else calls it home!

3
beds

3
baths

1,840 Sq.Ft. LIVING AREA

3,485 Sq.Ft. lot

Dorthy Sierra

Dorthy Sierra

Features & Amenities

Interior

  • total bedrooms3
  • Total bathrooms3
  • full bathrooms2
  • half bathroom1
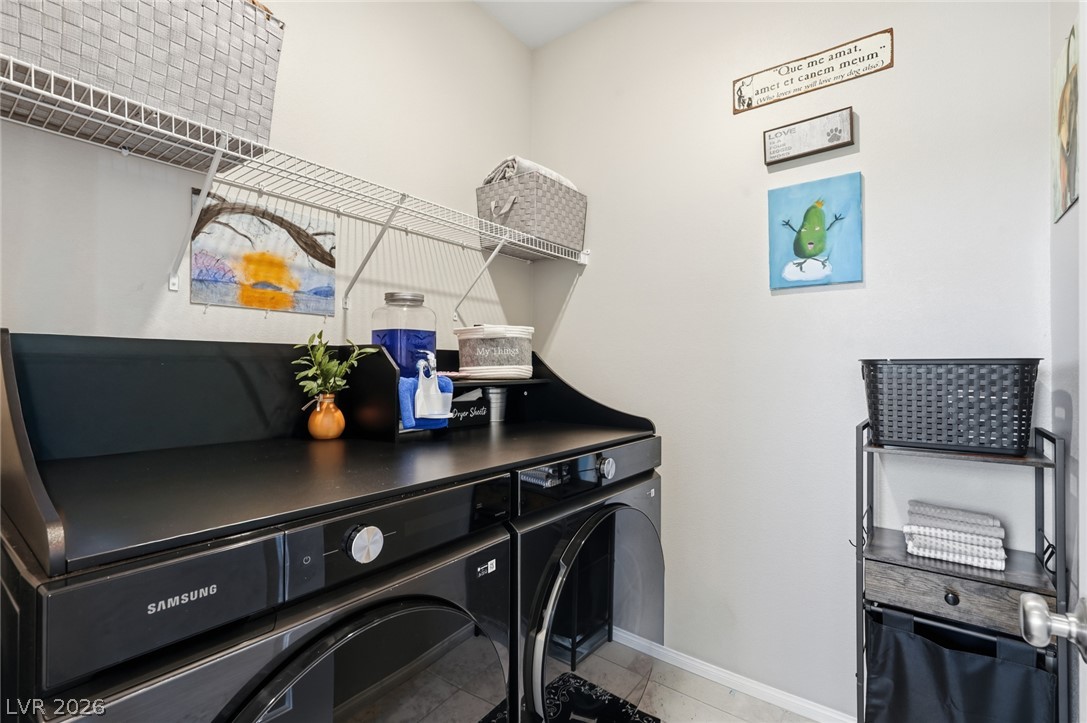
  • Laundry room Gas Dryer Hookup, Main Level
  • Flooring Carpet, Laminate, Tile
  • APPLIANCES Dishwasher, Disposal, Gas Range, Microwave, Refrigerator, Water Purifier
  • other interior Features None

Area & Lot

  • Status For Sale
  • Living Area1,840 Sq.Ft.
  • Total Area1,840 Sq.Ft.
  • Lot Area3,485 Sq.Ft.
  • MLS® ID2803626
  • TypeResidential
  • YEAR BUILT2020
  • NeighborhoodNorth Las Vegas
  • Architecture StylesTwo Story
  • Elementary SchoolDuncan, Ruby,Duncan, Ruby
  • Middle SchoolCram Brian & Teri
  • High SchoolLegacy

Exterior

  • STORIES2
  • Garage Space2.0
  • water SourcePublic
  • roofTile
  • lot featuresFront Yard, 1/4 Acre
  • parkingAttached, Garage, Guest
  • HEAT TYPECentral, Gas
  • AIR CONDITIONINGCentral Air, Electric
  • sewerPublic Sewer
  • HOA AmenitiesBasketball Court, Dog Park, Gated, Pickleball, Park, Tennis Court(s)
  • other exterior FeaturesPatio

Financial

  • Sales Price$415,000
  • Real Estate Tax $3,798/yr
  • HOA $88/mo
View Virtual Tour
image

Schedule a Showing

I would love to show you this beautiful property. Please select your preferred date and time below. I will be in touch shortly to confirm your appointment.

Schedule a Showing

I would love to show you this beautiful property. Please select your preferred date and time below. I will be in touch shortly to confirm your appointment.

Thank you for your interest in 1120 Frye Mesa Avenue, North Las Vegas, NV 89086. We are reviewing your request and will be in touch shortly!

Mortgage Calculator

Estimate your monthly mortgage payment, including the principal and interest, property taxes, and HOA. Adjust the values to generate a more accurate rate.

All estimates are provided for informational purposes only. Actual amounts may vary.
$0,000 Your Payment 20 15 65
$0,000 Your Payment

North Las Vegas

Explore

Your Partner in Real Estate

Whether buying or selling, Dorthy provides personalized service and expert advice to help you achieve your real estate dreams in Las Vegas.

Follow Me on Instagram